

BEDS3
BATHS3 full 1 partial
SQUARE FEET2,636
MLS#2036405
STATUSActive
PROPERTY TYPEResidential - Single Family
SCHOOLRipon
Listing Courtesy of:
Better Homes and Gardens Real Estate Special Properties
Agency Phone: 920-294-0122

Property Description
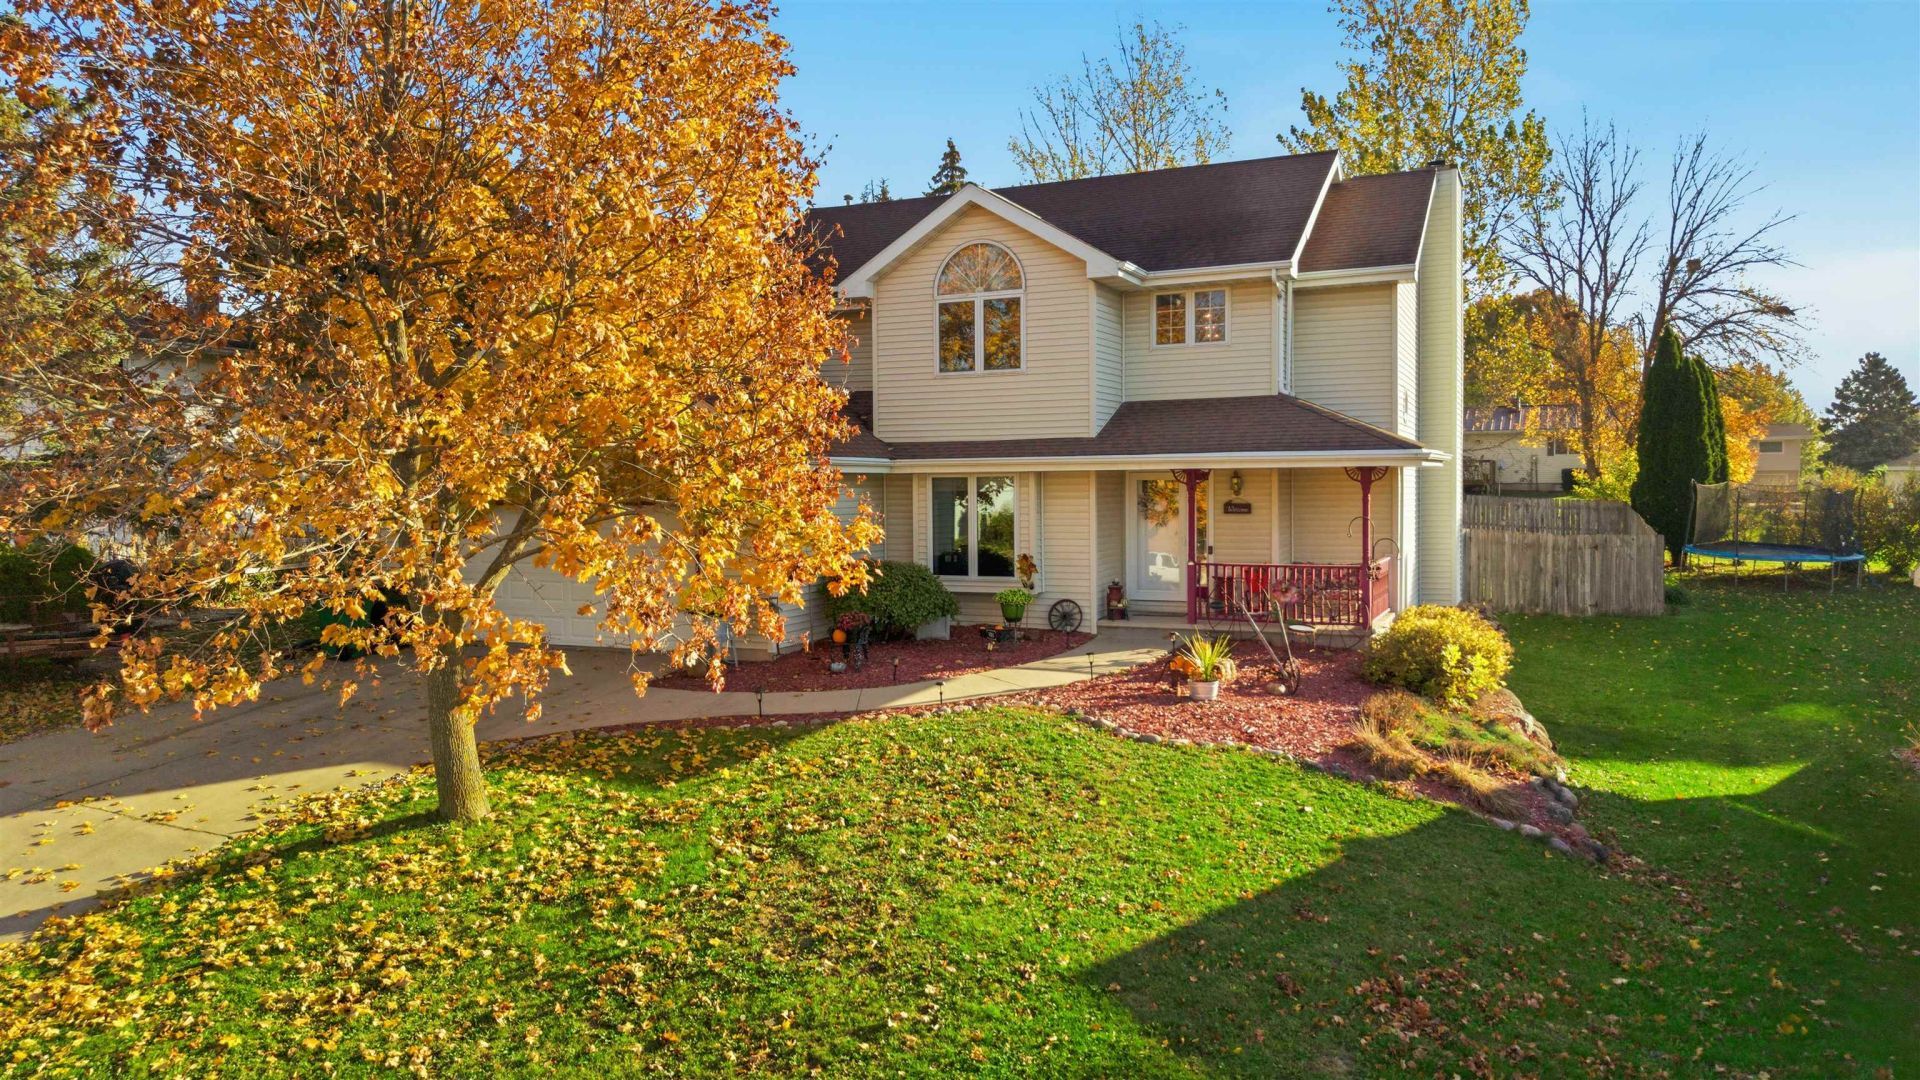
SHOWINGS BEGIN MONDAY 11/16 Nestled in one of Ripons highly desirable neighborhoods, this charming 3-bedroom, 3.5-bath home offers a great blend of space, comfort and location. With over 2,600 sq. ft. of finished living space and attached 2-car garage with fenced backyard, there's room to settle in, entertain and enjoy everyday living. Located near Murray Park, enjoy easy access to recreational amenities, the Mascoutin Trail and nearby schools, while being just minutes from Ripons charming historic downtown, local shops and dining. Whether it's an evening stroll through the neighborhood, a morning bike ride or a summer night at the ballpark, this location embraces everything there is to love about life in Ripon. A wonderful place to call home.
Property Features
Property Type: Residential - Single Family
Fenced: Yes
Fuel Type: Natural gas
Garage: 2 car attached
Lot Size:
Stories: 2.0
Taxes: $4,996
Year Built: 1992
Amenities
Vinyl
Feature Descriptions
Exterior: Vinyl
Garage: 2 car, Attached
Heating/Cooling: Central air
Water/Waste: Municipal water, Municipal sewer
Room Sizes
Primary Bedroom: 13x17 Level U
Bedroom 2: 10x11 Level U
Bedroom 3: 13x11 Level U
Family Room: 40x15 Level L
Kitchen: 10x11 Level M
Laundry Room: 7x5 Level M
Living/Great Room: 19x13 Level M
Local Schools
High School: Ripon
Middle School: Ripon
Elementary School: Barlow Park/Murray Park
School District: Ripon
Listed By / Shown By
Listed By
Agency Name: Better Homes and Gardens Real Estate Special Properties
Agency Phone: 920-294-0122
Shown By
Agent Name: Adam Guarino
Agent Phone: (815) 494-1011
Agency Title: Dickerson & Nieman Realtors
Estimate Your Payment
Estimated Payment
$ 1,397.80 per month $867.75 Principal & Interest $416.33 Property Tax $113.72 Homeowner's InsuranceChange Payment Information

Adam Guarino
Cell: (815) 494-1011
Email Me

This information, provided by seller, listing broker, and other parties, may not have been verified.
Copyright © 2026 South Central Wisconsin MLS Corporation. All rights reserved
Privacy Policy / DMCA Notice / ADA Accessibility


This site is hosted, designed and copyright
© 1994 - 2026 by
Delta Media Group, Inc. -- Patent Pending --
565 Russell Drive | MLS# 2036405
This single family home located at 565 Russell Drive, Ripon, WI 54971 is currently listed for sale with an asking price of $389,900. This property was built in 1992 and has 3 bedrooms and 3 full and 1 partial baths with 2636 sq. ft. Russell Drive is located within the Ripon school district. Search Ripon real estate on adamguarino.dickersonnieman.com today.